<-- style PDP --> 26-725 Eagletrace Drive, London North - Vacant Land Condo for sale for $868,000
  • sold

26-725 Eagletrace Drive

London North, Ontario, N6G 0J7 - North R

$868,000$000000

  • Neighbourhood

    North R

  • Major Intersection

    Wonderland Road North

  • Listed Since: 195 day(s)

  • Last update: 131 day(s) ago

Overview

  • Property Type

    Vacant Land Condo, Bungalow

  • Bedrooms

    2

  • Bathrooms

    2

  • Square Feet

    1600-1799

  • Exposure

    South

  • Total Parking

    4 (2 Attached Garage)

  • Maintenance

    $325

  • Taxes

    $7,711.00 (2025)

  • Balcony

    None

Property Description

Property description for 26-725 Eagletrace Drive, London North

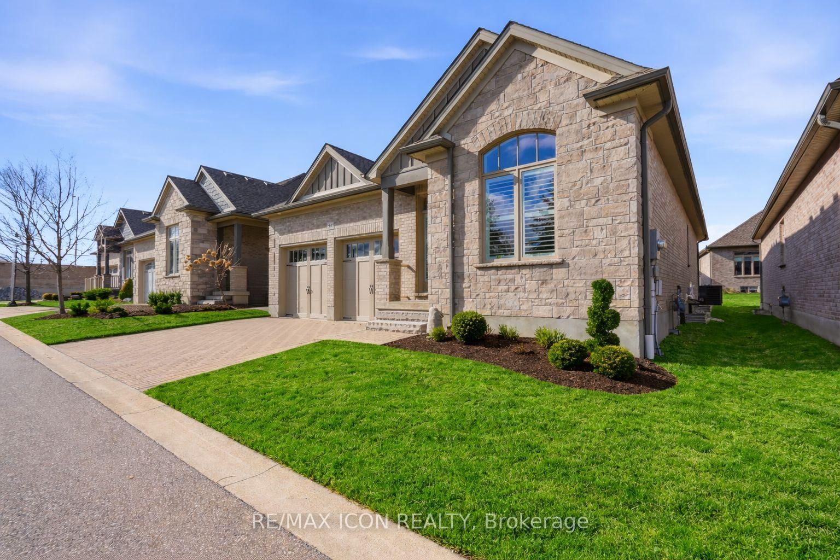
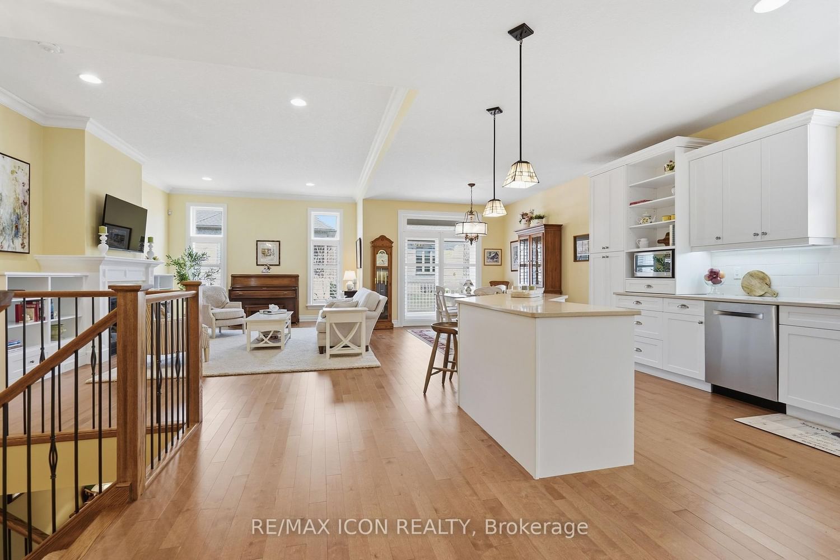
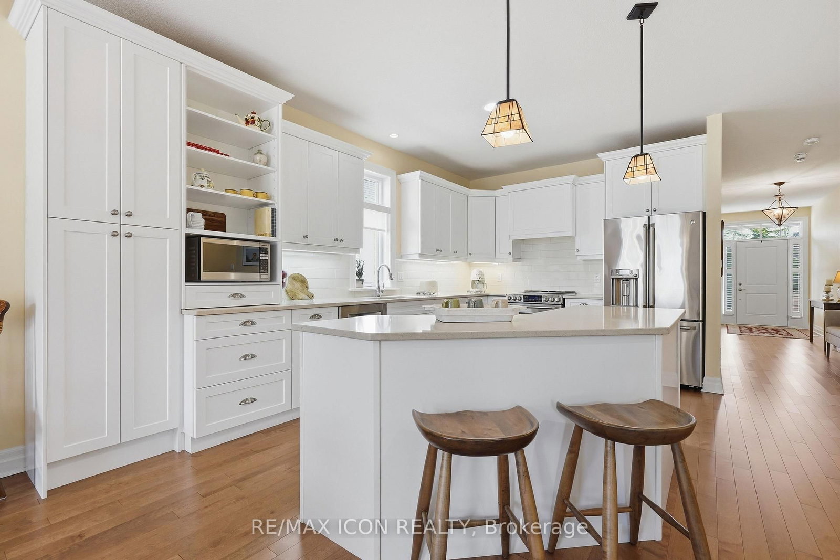
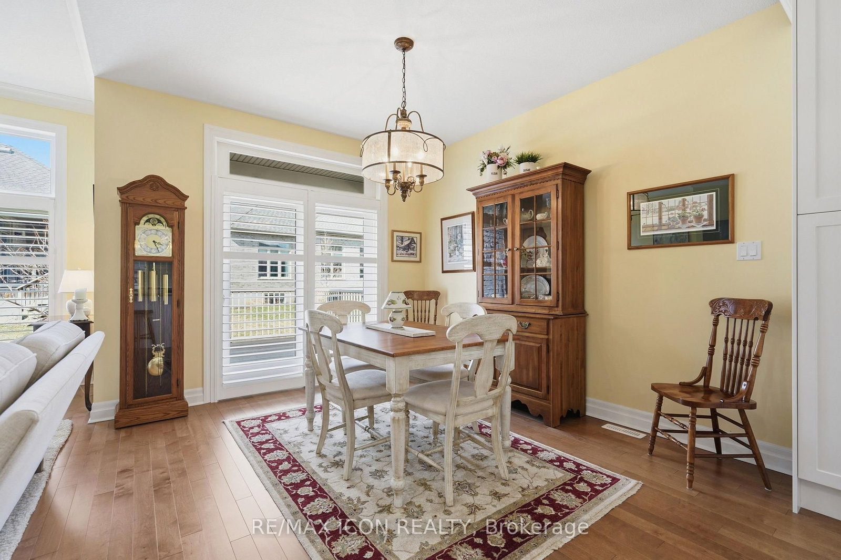
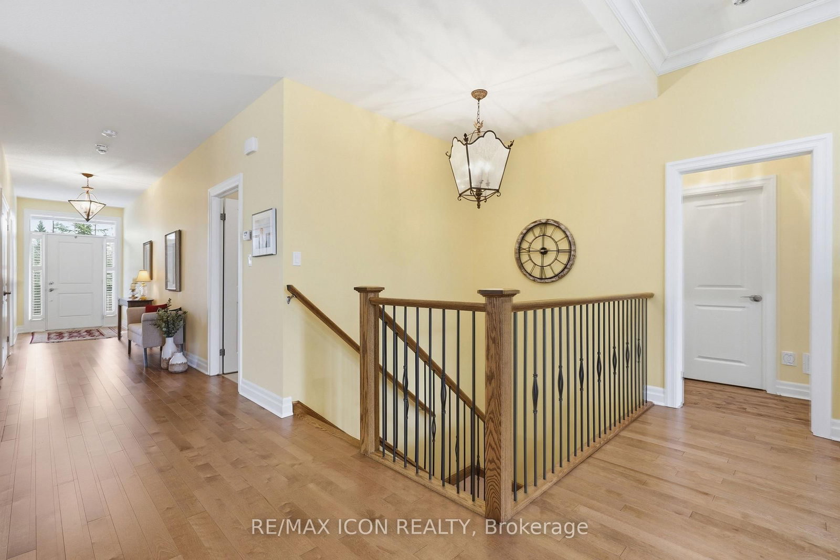
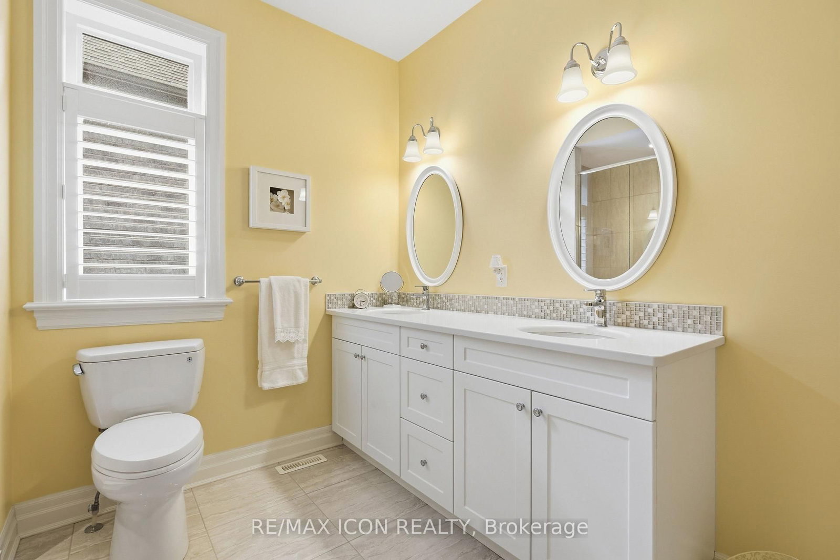
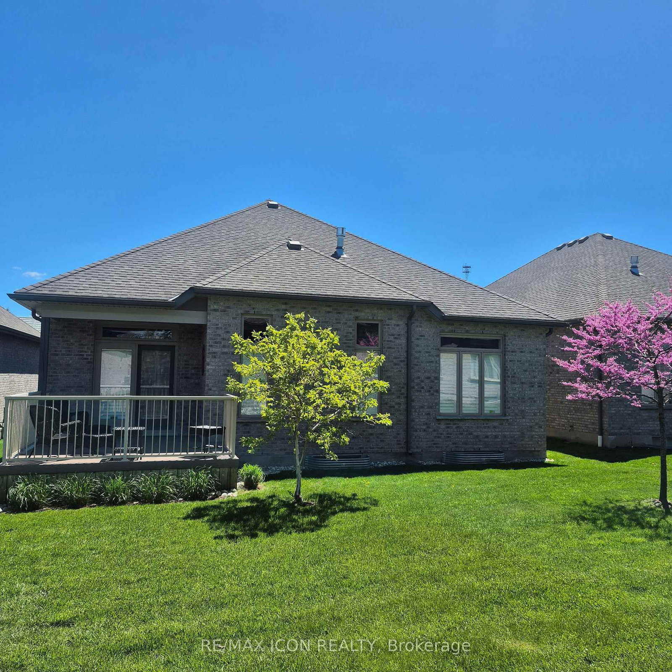
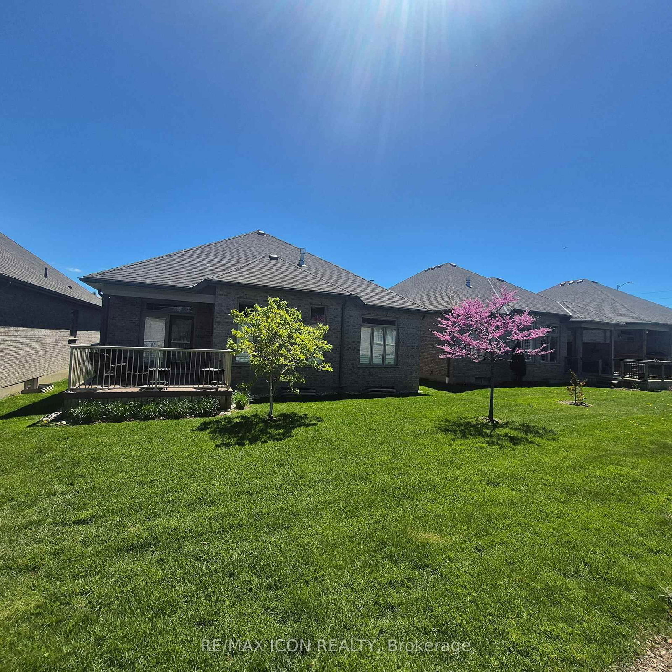
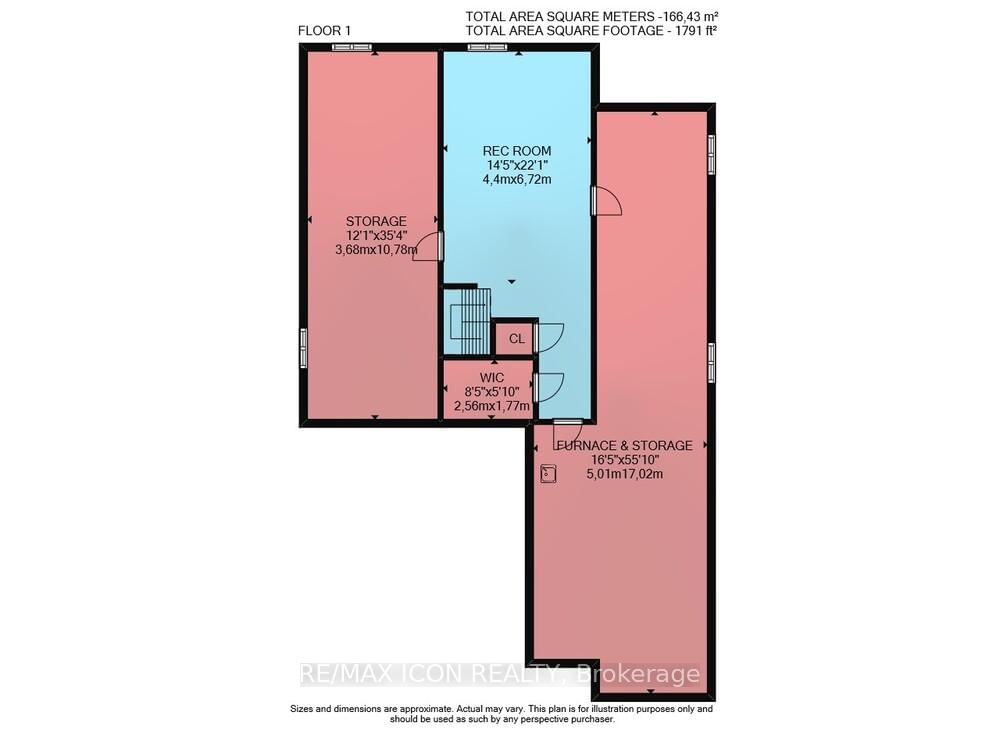
Welcome to The 'Sanctuary' - Where luxury Bungalow living meets an effortless, maintenance-free lifestyle. 'MOVE IN' ready, all exterior maintenance is taken care for you, including lawn and garden care, irrigation, snow removal, and private road upkeep-allowing you to enjoy true lock-and-leave convenience. The thoughtfully designed main level spans 1,760 sq. ft. and showcases elegant finishes throughout, including birch hardwood flooring, California shutters, and crown moulding. The open-concept great room is warm and inviting, highlighted by a gas fireplace and custom built-in shelving. The kitchen blends style and function with soft-tone premium cabinetry, quartz countertops and stainless steel appliances. The adjoining dining area opens to a partially covered composite back deck-perfect for relaxing or entertaining. The spacious primary suite features a walk-in closet and a beautifully appointed 3-piece ensuite with heated floors, double sinks, and a walk-in shower. A second bedroom with a walk-in closet is currently customized as a home office, along with a second spotless 4-piece bathroom with closet. The convenient main-floor laundry with sink completes the level. The partially finished lower level adds exceptional living space with a large family room featuring premium carpeting and a large walk-in closet for extra storage. A rough-in for a third bathroom is already in place, and the layout allows for an easy future third bedroom. Ideally located for medical and academic professionals, just steps away from University Hospital, Western University and only minutes to Sunningdale Golf & Country Club. Enjoy a polished, private, maintenance-free lifestyle in one of North London's most desirable communities. Common element/maintenance fee: $325/month. Recent updates include a new driveway (2025), Lifebreath HRV System (2021), sump pump with battery backup (2025), birch hardwood flooring in both bedrooms (2023), and updated landscaping.

Listed by RE/MAX ICON REALTY

  • MLS #

    X12980848

  • Sq. Ft

    1600-1799

  • Sq. Ft. Source

    MLS

  • Year Built

    11-15

  • Basement

    Part Fin

  • View

    n/a

  • Garage

    Attached, 2 spaces

  • Parking Type

    Owned

  • Locker

    None

  • Pets Permitted

    Yes-with Restrictions

  • Exterior

    Stone

  • Fireplace

    Y

  • Security

    n/a

  • Elevator

    n/a

  • Laundry Level

    Main

  • Building Amenities

    n/a

  • Maintenance Fee Includes

    n/a

  • Property Management

    Dickenson

  • Heat

    Forced Air

  • A/C

    Central Air

  • Water

    n/a

  • Water Supply

    n/a

  • Central Vac

    Y

  • Cert Level

    n/a

  • Energy Cert

    n/a

  • Primary

    3.46 x 4.97 ft Main level

    California Shutters, W/I Closet, 3 Pc Ensuite

  • 2nd Br

    3.08 x 4.67 ft Main level

    W/I Closet, California Shutters, hardwood floor

  • Living

    4.09 x 6.4 ft Main level

    B/I Shelves, Gas Fireplace, California Shutters

  • Kitchen

    3.08 x 5.18 ft Main level

    Combined W/Dining, Stainless Steel Appl

  • Dining

    3.08 x 3.57 ft Main level

    Combined W/Kitchen, California Shutters, hardwood floor

  • Laundry

    2.77 x 1.78 ft Main level

    Closet, Stainless Steel Sink, Access To Garage

  • Bathroom

    0.0 x 0.0 ft Main level

    4 Pc Bath, Closet

  • Bathroom

    0.0 x 0.0 ft Main level

    3 Pc Ensuite, Heated Floor, Double Sink

  • Rec

    4.4 x 6.72 ft Bsmt level

  • Utility

    5.01 x 17.02 ft Bsmt level

    Sump Pump, Concrete Floor

  • Other

    3.68 x 10.78 ft Bsmt level

    Concrete Floor

  • Other

    2.56 x 1.77 ft Bsmt level

    W/I Closet, Closet Organizers

Thinking of Selling?

Find Out Your Home’s Value in Today’s Market!

No Email or Signup is required to view your home estimate.

estimate your home value

Contact Manoj Kukreja

Sales Representative,
Century 21 People’s Choice Realty Inc.,
Brokerage
(647) 576 - 2100

Manoj profile avatar

Property History

Property history for 26-725 Eagletrace Drive, London North

This property has been sold 1 time before. Create your free account to explore sold prices, detailed property history, and more insider data.

Sign In / Register

Estimated price

Date
Price
Change
2026-04-10
$928,136
0.00%

Mortgage Calculator

This data is for informational purposes only.

Mortgage Payment per month

Principal Amount

Interest

Total Payable

Amortization

Amortization

Closing Cost Calculator

This data is for informational purposes only.

Closing Cost Total for this property

Total Cash flow for purchasing this property

Down Payment(%)*
Additional information

Provincial Land Transfer Tax

Ontario Land Transfer Tax Rebate

Toronto Land Transfer Tax

Toronto Land Transfer Tax Rebate

PST on CMHC Insurance Premium

Lawyer Fees

$2,825

Government Registration Fee's

$164

Title Insurance

Closing Cost Total

Total Cash flow for purchasing this property

Provincial Land Transfer Tax

Ontario Land Transfer Tax Rebate

Toronto Land Transfer Tax

Toronto Land Transfer Tax Rebate

PST on CMHC Insurance Premium

Lawyer Fees

$2,825

Government Registarion Fee's

$164

Title Insurance

Down Payment(%)*

* A down payment of less than 20% is permitted only for first-time home buyers purchasing their principal residence. The minimum down payment required is 5% for the portion of the purchase price up to $500,000, and 10% for the portion between $500,000 and $1,500,000. For properties priced over $1,500,000, a minimum down payment of 20% is required.

Thinking of Selling?

Find Out Your Home’s Value in Today’s Market!

No Email or Signup is required to view your home estimate.

estimate your home value

Contact Manoj Kukreja

Sales Representative, Century 21 People’s Choice Realty Inc., Brokerage
(647) 576 - 2100

Manoj profile avatar

Recent Sold Listings in North R, London North

Popular Cities